

JW Marriott Indianapolis furniture rental works best when you plan it floor by floor. The hotel’s event space sits on three levels: the White River Ballroom on the first floor, Griffin Hall on the second and the 40,500 square foot JW Grand Ballroom on the third, each with its own prefunction space and breakout rooms. Modern Event Rental supplies lounge seating, bar tables, registration counters and LED pieces for the corporate meetings, conventions and exhibits held on all three.
The JW Marriott Indianapolis has about 104,000 square feet of meeting space and 1,013 guest rooms, one of the largest JW Marriott hotels in the world. It anchors Marriott Place, five connected Marriott hotels with 2,276 rooms, and a skybridge links it to the Indiana Convention Center. Here is how the event space breaks down, from Visit Indy’s JW Marriott meeting space specifications:
| Floor | Main space | Size and capacity | Also on this floor |
|---|---|---|---|
| 1 | White River Ballroom | 20,600 sq ft; up to 2,200 for a reception; 10 sections | 9 breakout rooms (400 to 1,000 sq ft); 14,250 sq ft prefunction |
| 2 | Griffin Hall | 18,500 sq ft; about 90 10×10 or 120 8×10 booths | 9 breakout rooms (475 to 925 sq ft); 20,700 sq ft prefunction |
| 3 | JW Grand Ballroom | 40,500 sq ft; up to 4,200 for a reception; 21 ft ceiling | 15 breakout rooms (330 to 850 sq ft); 24,000 sq ft prefunction |
Those three prefunction areas add up to nearly 59,000 square feet. That is where attendees check in, network and wait between sessions, and it is where rented furniture does the most work.
The JW Grand Ballroom is the largest hotel ballroom in Indiana and divides into 10 sections. It hosts general sessions, awards programs and evening receptions for big conferences. For a general session, the furniture that matters is on stage: lounge chairs for a panel or fireside chat, side tables for water and a rug to anchor the set.
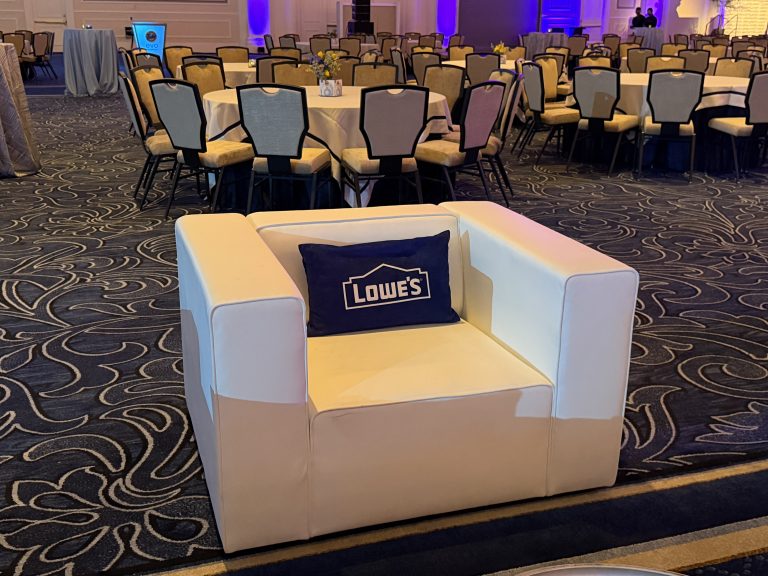
For a reception, mix lounge groupings with bar tables so people can both sit and mingle. A sponsor lounge in one corner of the ballroom, with branded pillows or a wrapped bar, gives a sponsor a space that reads as theirs. The 24,000 square foot third floor prefunction suits charging tables and soft seating between sessions.

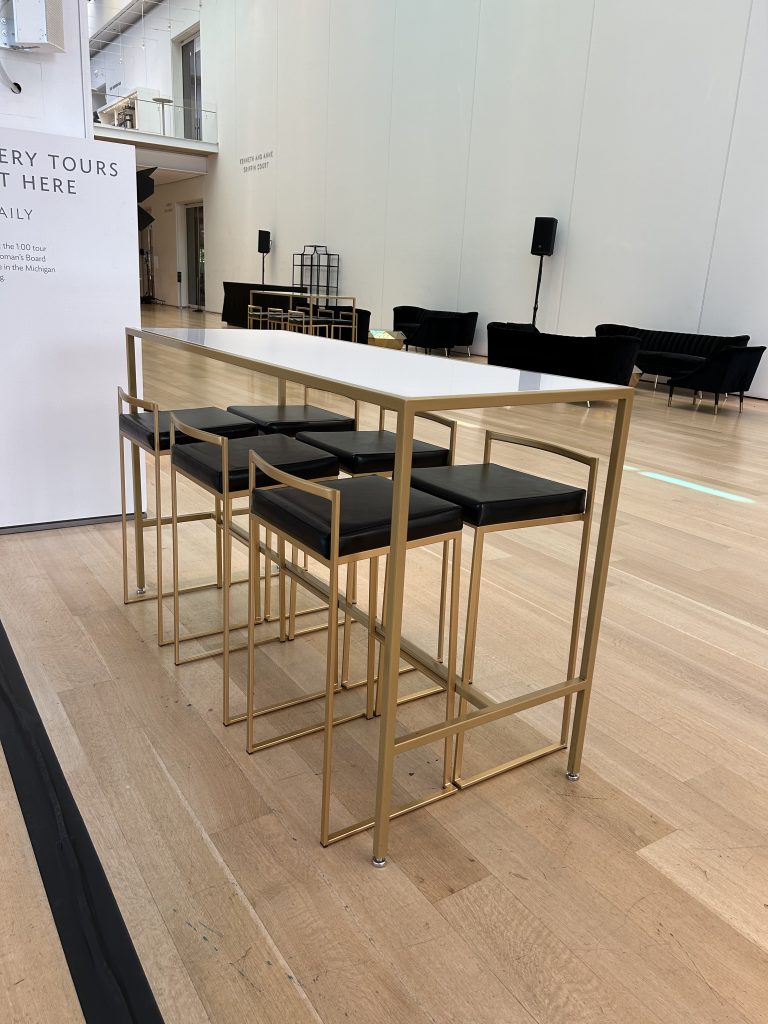
Griffin Hall is the hotel’s exhibit space, sized for about 90 10×10 booths, and it is where much of our JW Marriott Indianapolis furniture rental work happens. Tabletop exhibits and sponsor booths here need the same pieces as a convention center booth on a smaller footprint: a counter up front, a bar table with two stools for conversations and a charging table that keeps visitors in the booth. Our booth furniture by size guide covers what fits in a 10×10.
The 20,700 square foot second floor prefunction runs along Griffin Hall and often holds registration for events on this level. The nine breakout rooms nearby work as exhibitor suites and speaker ready rooms, where a loveseat and a coffee table make a better space than banquet chairs.
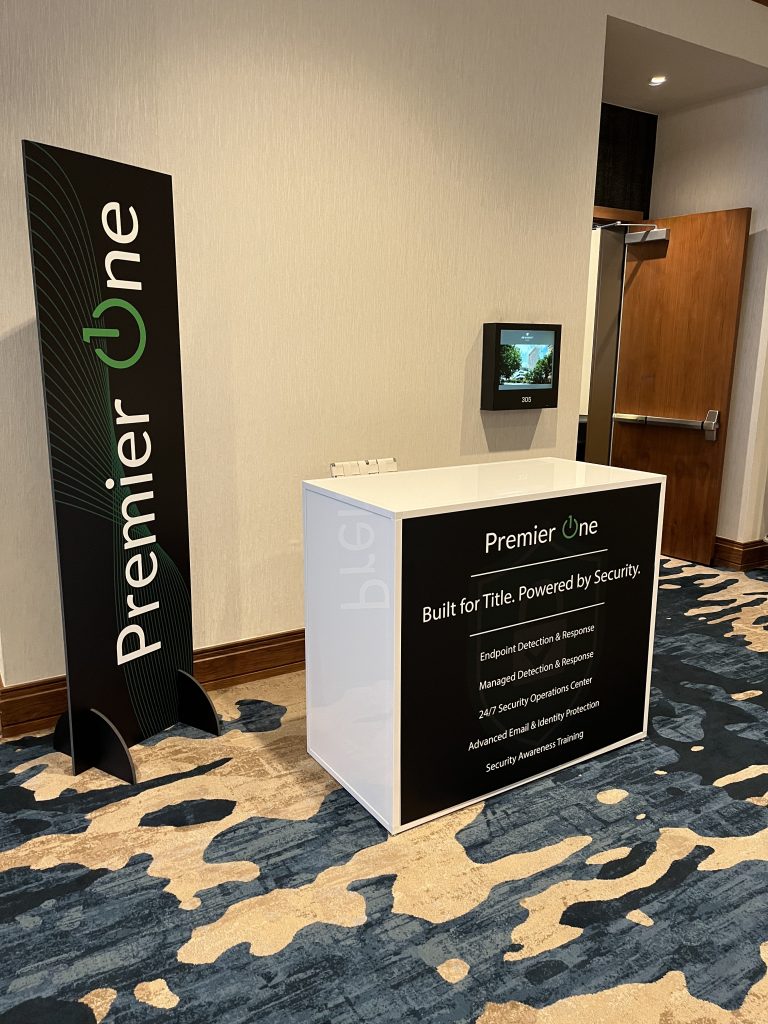
The 20,600 square foot White River Ballroom often handles meal functions, a second general session or a large reception, with up to 2,200 people standing. The 14,250 square foot first floor prefunction is the first space many attendees see, so it is a natural spot for registration counters with client graphics and a lounge near the doors.
The nine first floor breakout rooms run from 400 to 1,000 square feet. They suit board meetings, workshops and staff offices. Our corporate meeting furniture guide covers executive chairs and boardroom setups for rooms this size.
Above the meeting floors, the hotel’s 25 suites are a common choice for client hospitality during show weeks at the convention center next door. A suite works better with lounge seating, a bar and a few cocktail tables than with the room’s own furniture, and JW Marriott Indianapolis furniture rental for a suite is usually a short list. Our hospitality suite furniture post walks through what fits.
Most large events at the JW use more than one floor. Send one list with the room name and floor for each piece, and we label and stage the order by room so the crew sets each floor in sequence. If your event also has exhibits or a reception at the convention center, one order can cover both buildings. Our Indiana Convention Center delivery guide explains how that side works.
Our own trucks deliver and our own crew sets and strikes. We schedule the dock time and setup window with your planner and the hotel’s event team, then place each piece to your floor plan. LED pieces are set to your color during setup. JW Marriott Indianapolis furniture rental is busiest during big convention weeks, so check our Indianapolis convention calendar and book early for those dates.
The first three floors. The White River Ballroom is on the first floor, Griffin Hall exhibit space is on the second and the JW Grand Ballroom is on the third. Each floor has its own prefunction area and breakout rooms.
The JW Grand Ballroom is 40,500 square feet with a 21 foot ceiling. It holds up to 4,200 people for a reception and divides into 10 sections.
Yes. Griffin Hall fits about 90 10×10 booths, and exhibitors rent counters, bar tables, stools and charging tables the same way they would for a convention center booth.
Yes. The hotel connects to the convention center by skybridge, and we can deliver one order to both buildings, labeled by room and booth.
To book JW Marriott Indianapolis furniture rental, build a list from our online catalog or send your floor plan or event brief to rentals@moderneventrental.com. We confirm the pieces, schedule delivery with the hotel, set each room to your plan and strike everything after the event. You can also call (800) 275-6015.